

Hello! Wow it’s been a long time. But I haven’t been idle. Mainly that time away was thinking what the newsletter will be. The answer is that it'll be a place for my own creative projects. That doesn’t mean not talking about film - most newsletters will still come with a tangential recommendation, but that will very much be the side dish to the main meal. Not sure why I’m using cooking metaphors but there you are. This first project I’m going to post about is a good example. It somehow straddles lots of different disciplines or areas I'm interested in. Some projects might be straight-up short films or ones with longer run times. But they’ll all reflect things I’ve been hooked by, ideas - notions - oddities that I can’t get out of my mind. I really hope you enjoy. The video version is a much more engaging way to see it but I’ve got a written version below too. As the banner on my YouTube channel reads ‘unqualified enterprises in
Bry
Watch above [much better] or read below - thanks!
Architects design spaces to feel welcoming, comfortable - human-friendly, awe-inspiring. They use their knowledge of various techniques, guided by their artistic vision, to do this. But imagine if we could use various techniques to make a space feel haunted, without relying on any supernatural elements.
Certain design language and ideas can take advantage of aspects of human psychology and physiology to imbue a space with the opposite of comfort, relaxing, or cosy. Even the most negative version of awe - ‘dread.’ An unknown, unpleasant sense that means you don’t want to stay there too long. And the longer you do stay there, the more you feel the effects. And when you do leave, the effects disappear. Just like a real haunted house.
Here are some principles that can be used to design a space that ‘haunts.’
01 Symmetry and wayfinding
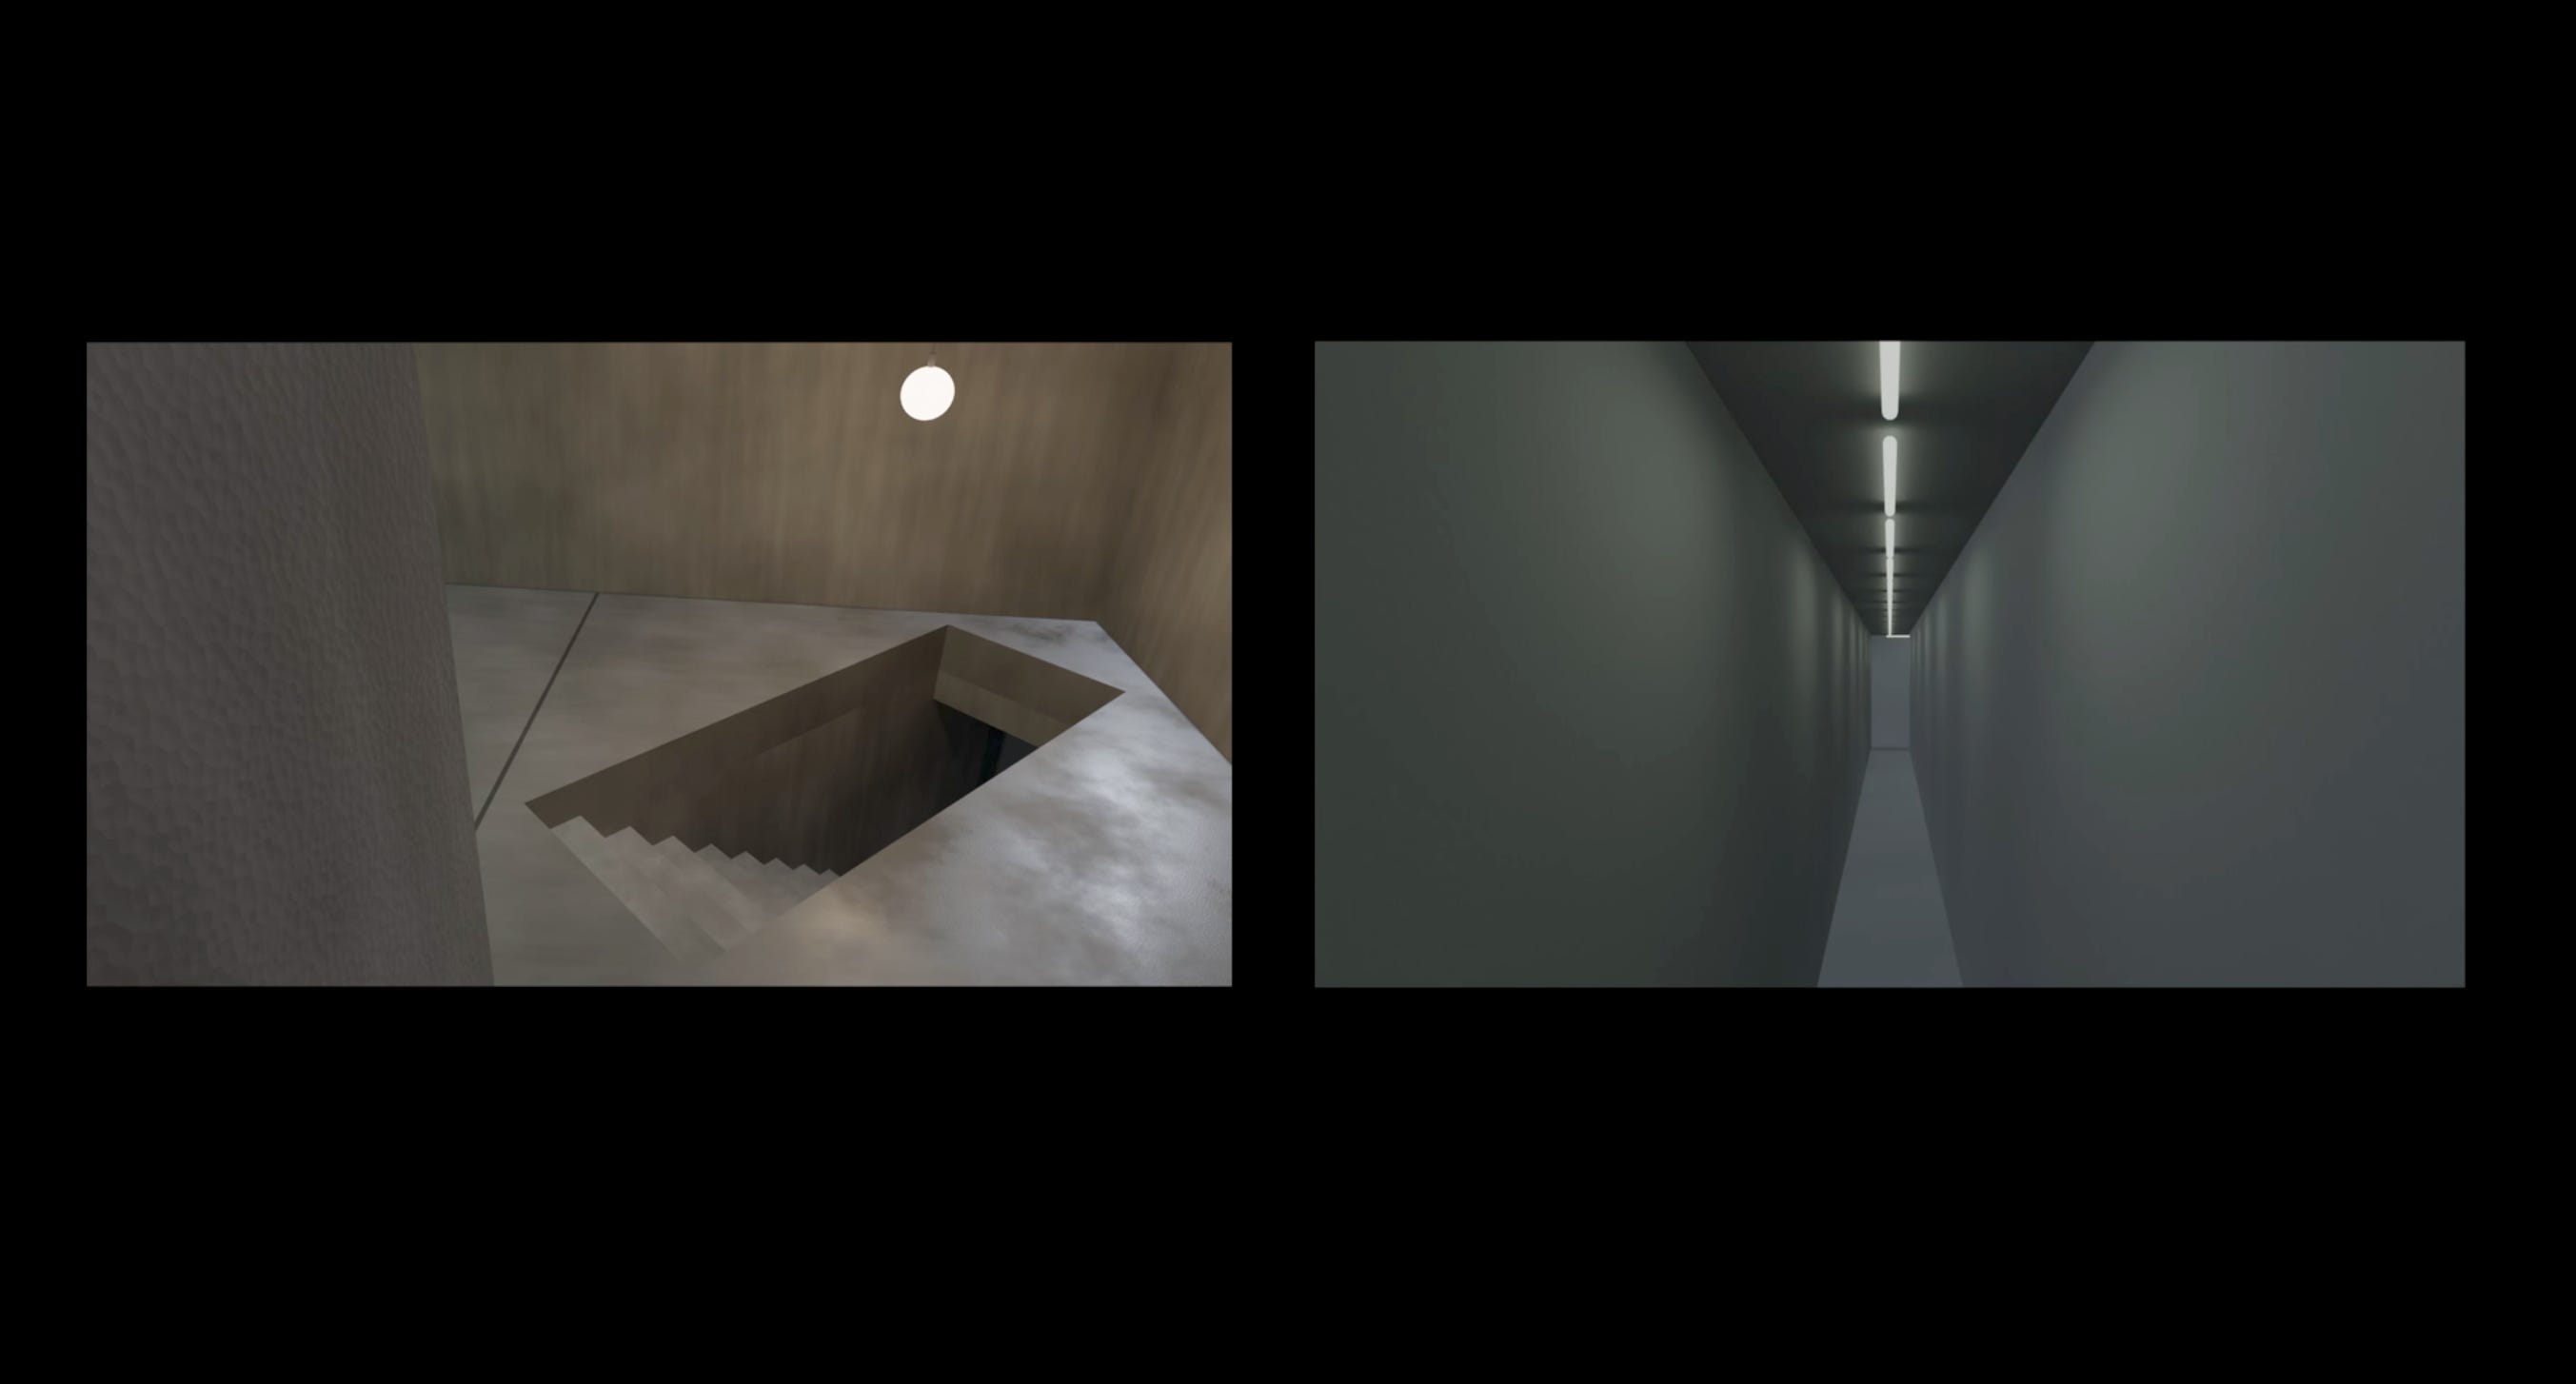
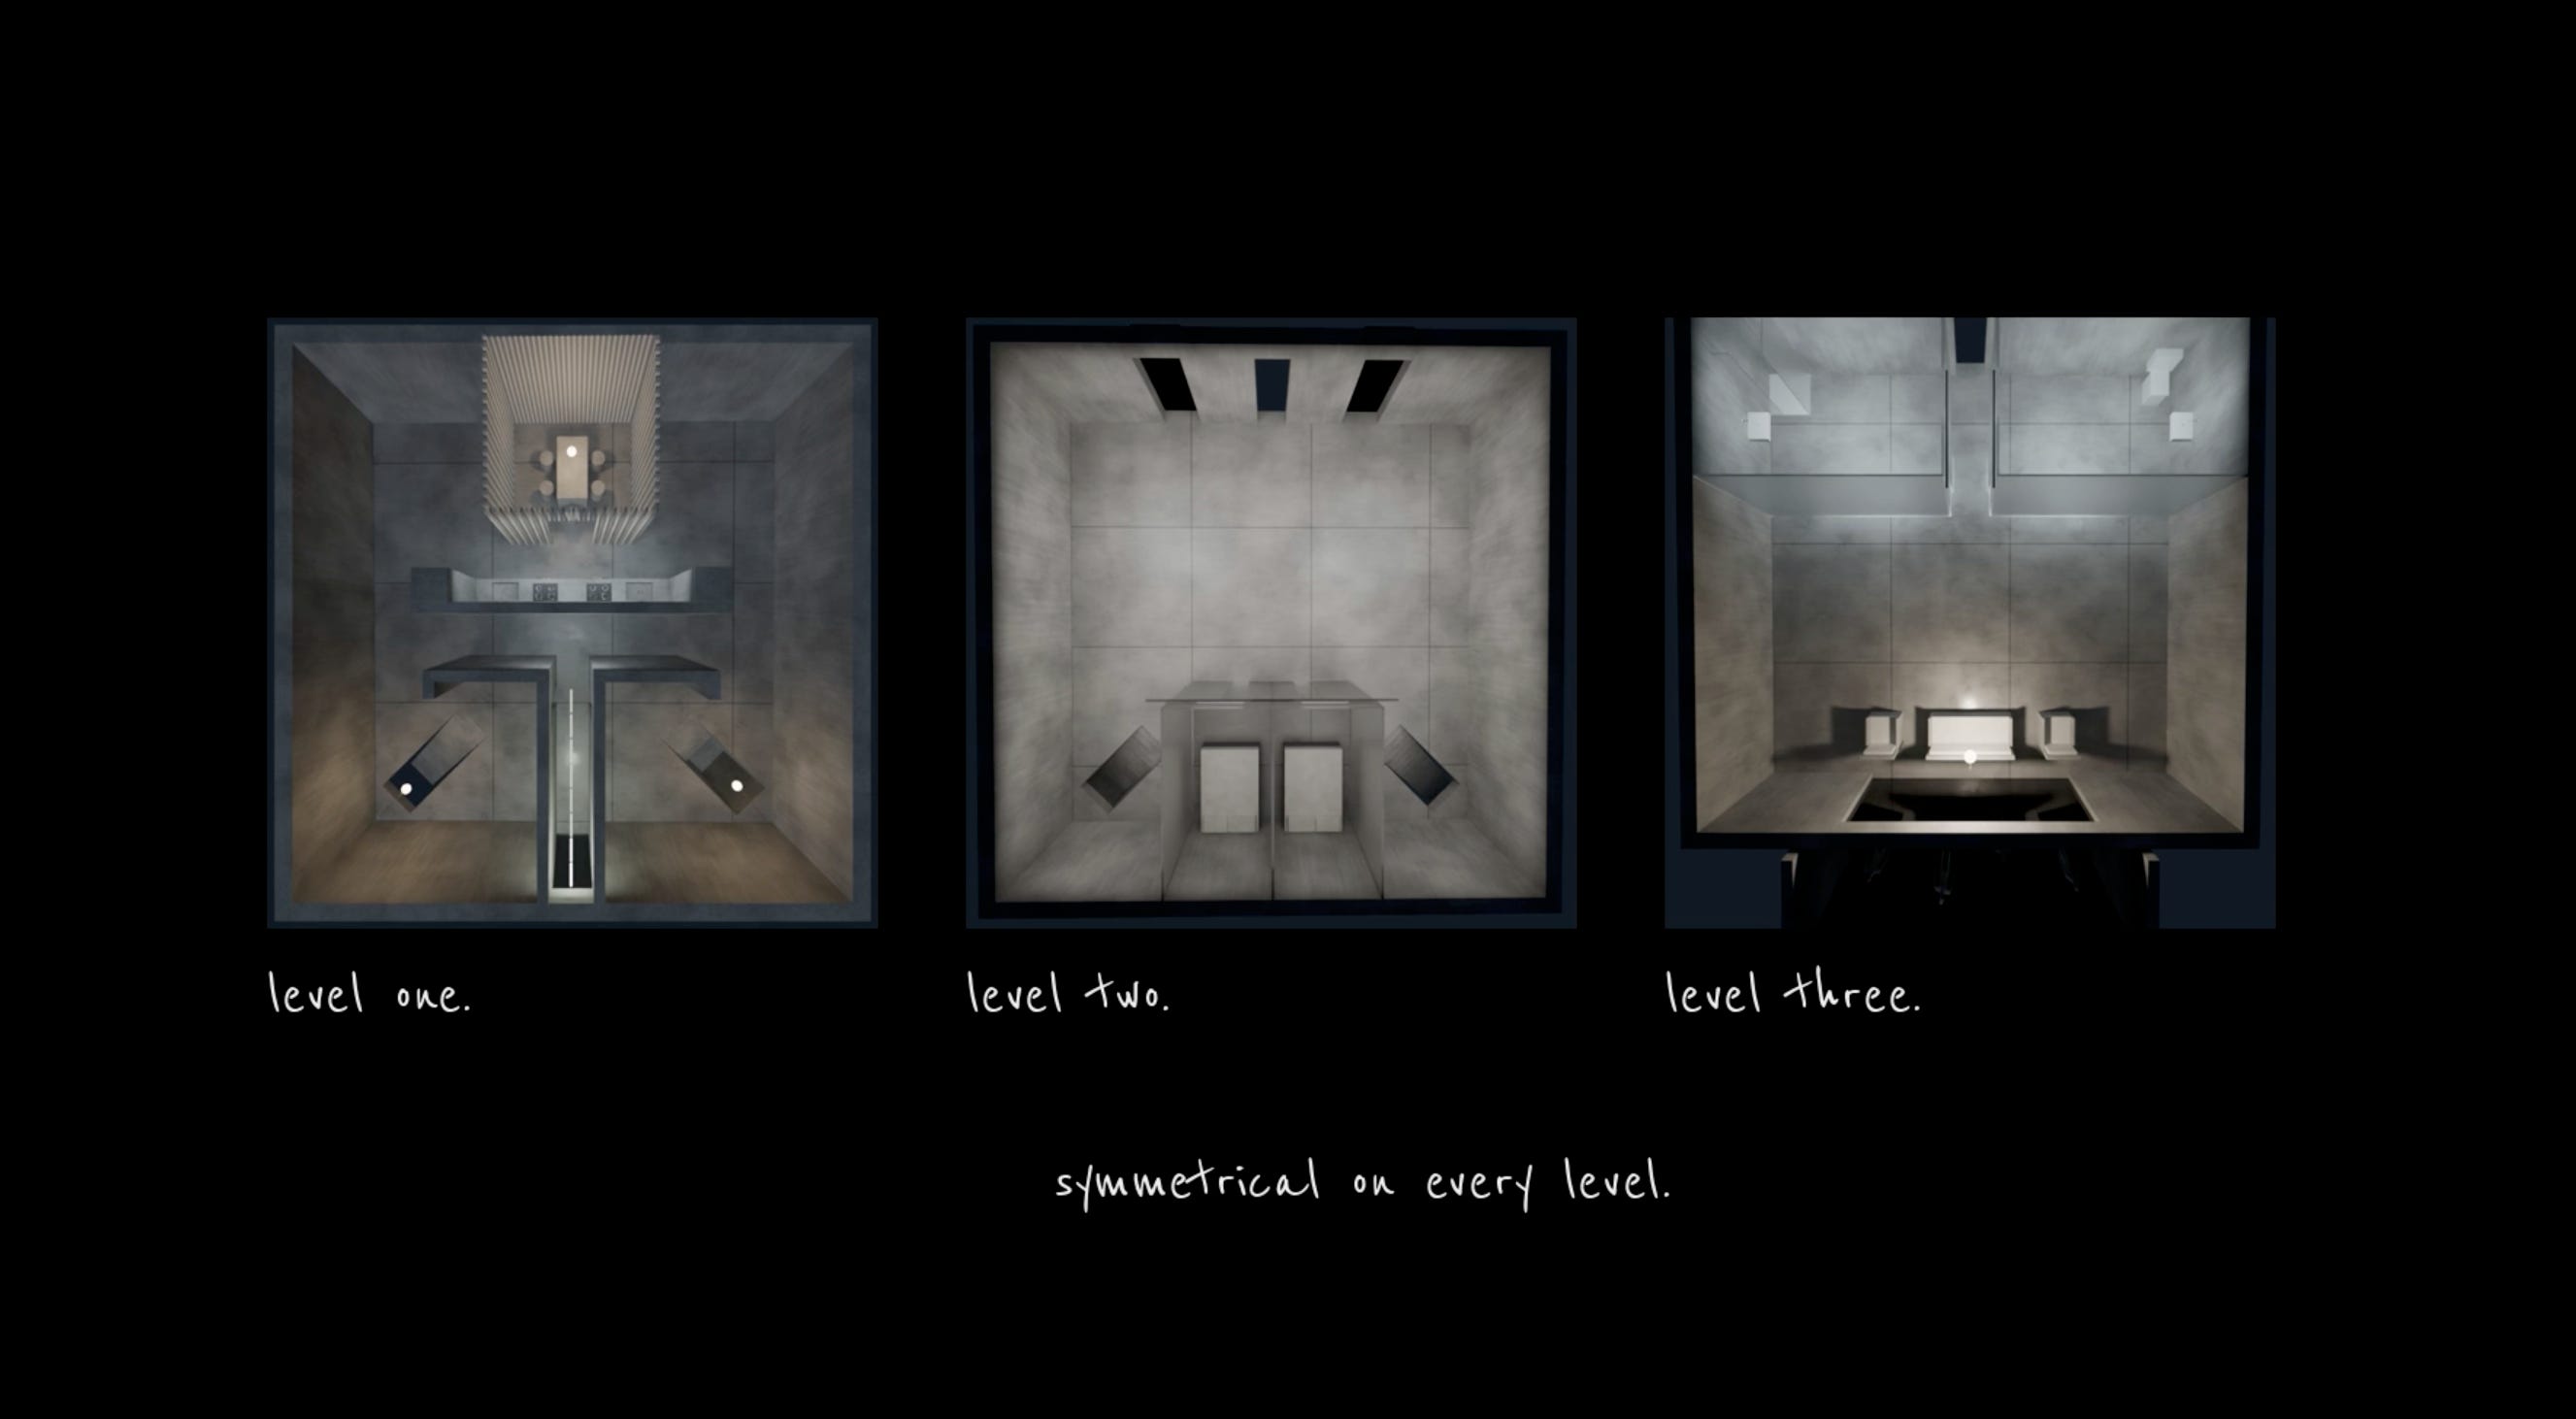
Finding your way about a space can be the difference between orientation and disorientation. Designers and architects take this very seriously because almost always you want a space to be easy for people to navigate around or to use a cool architecture term - you want wayfinding to be as simple as possible. They do this via internal landmarks, an alcove, a window - stairs. Most buildings are designed to be asymmetrical in terms of internal layout because it makes it easier to navigate around. But using this principle, to do the opposite - the haunted house would be perfectly symmetrical and have as few distinguishing internal features as possible. Peppered around it would be doors that lead nowhere, but that mirror real doors. Same with stairs, one real, one false. Cut out holes in the ground leading to blackness. So finding your way around it becomes disorientating no matter how long you’ve spent there.
02 Light and form
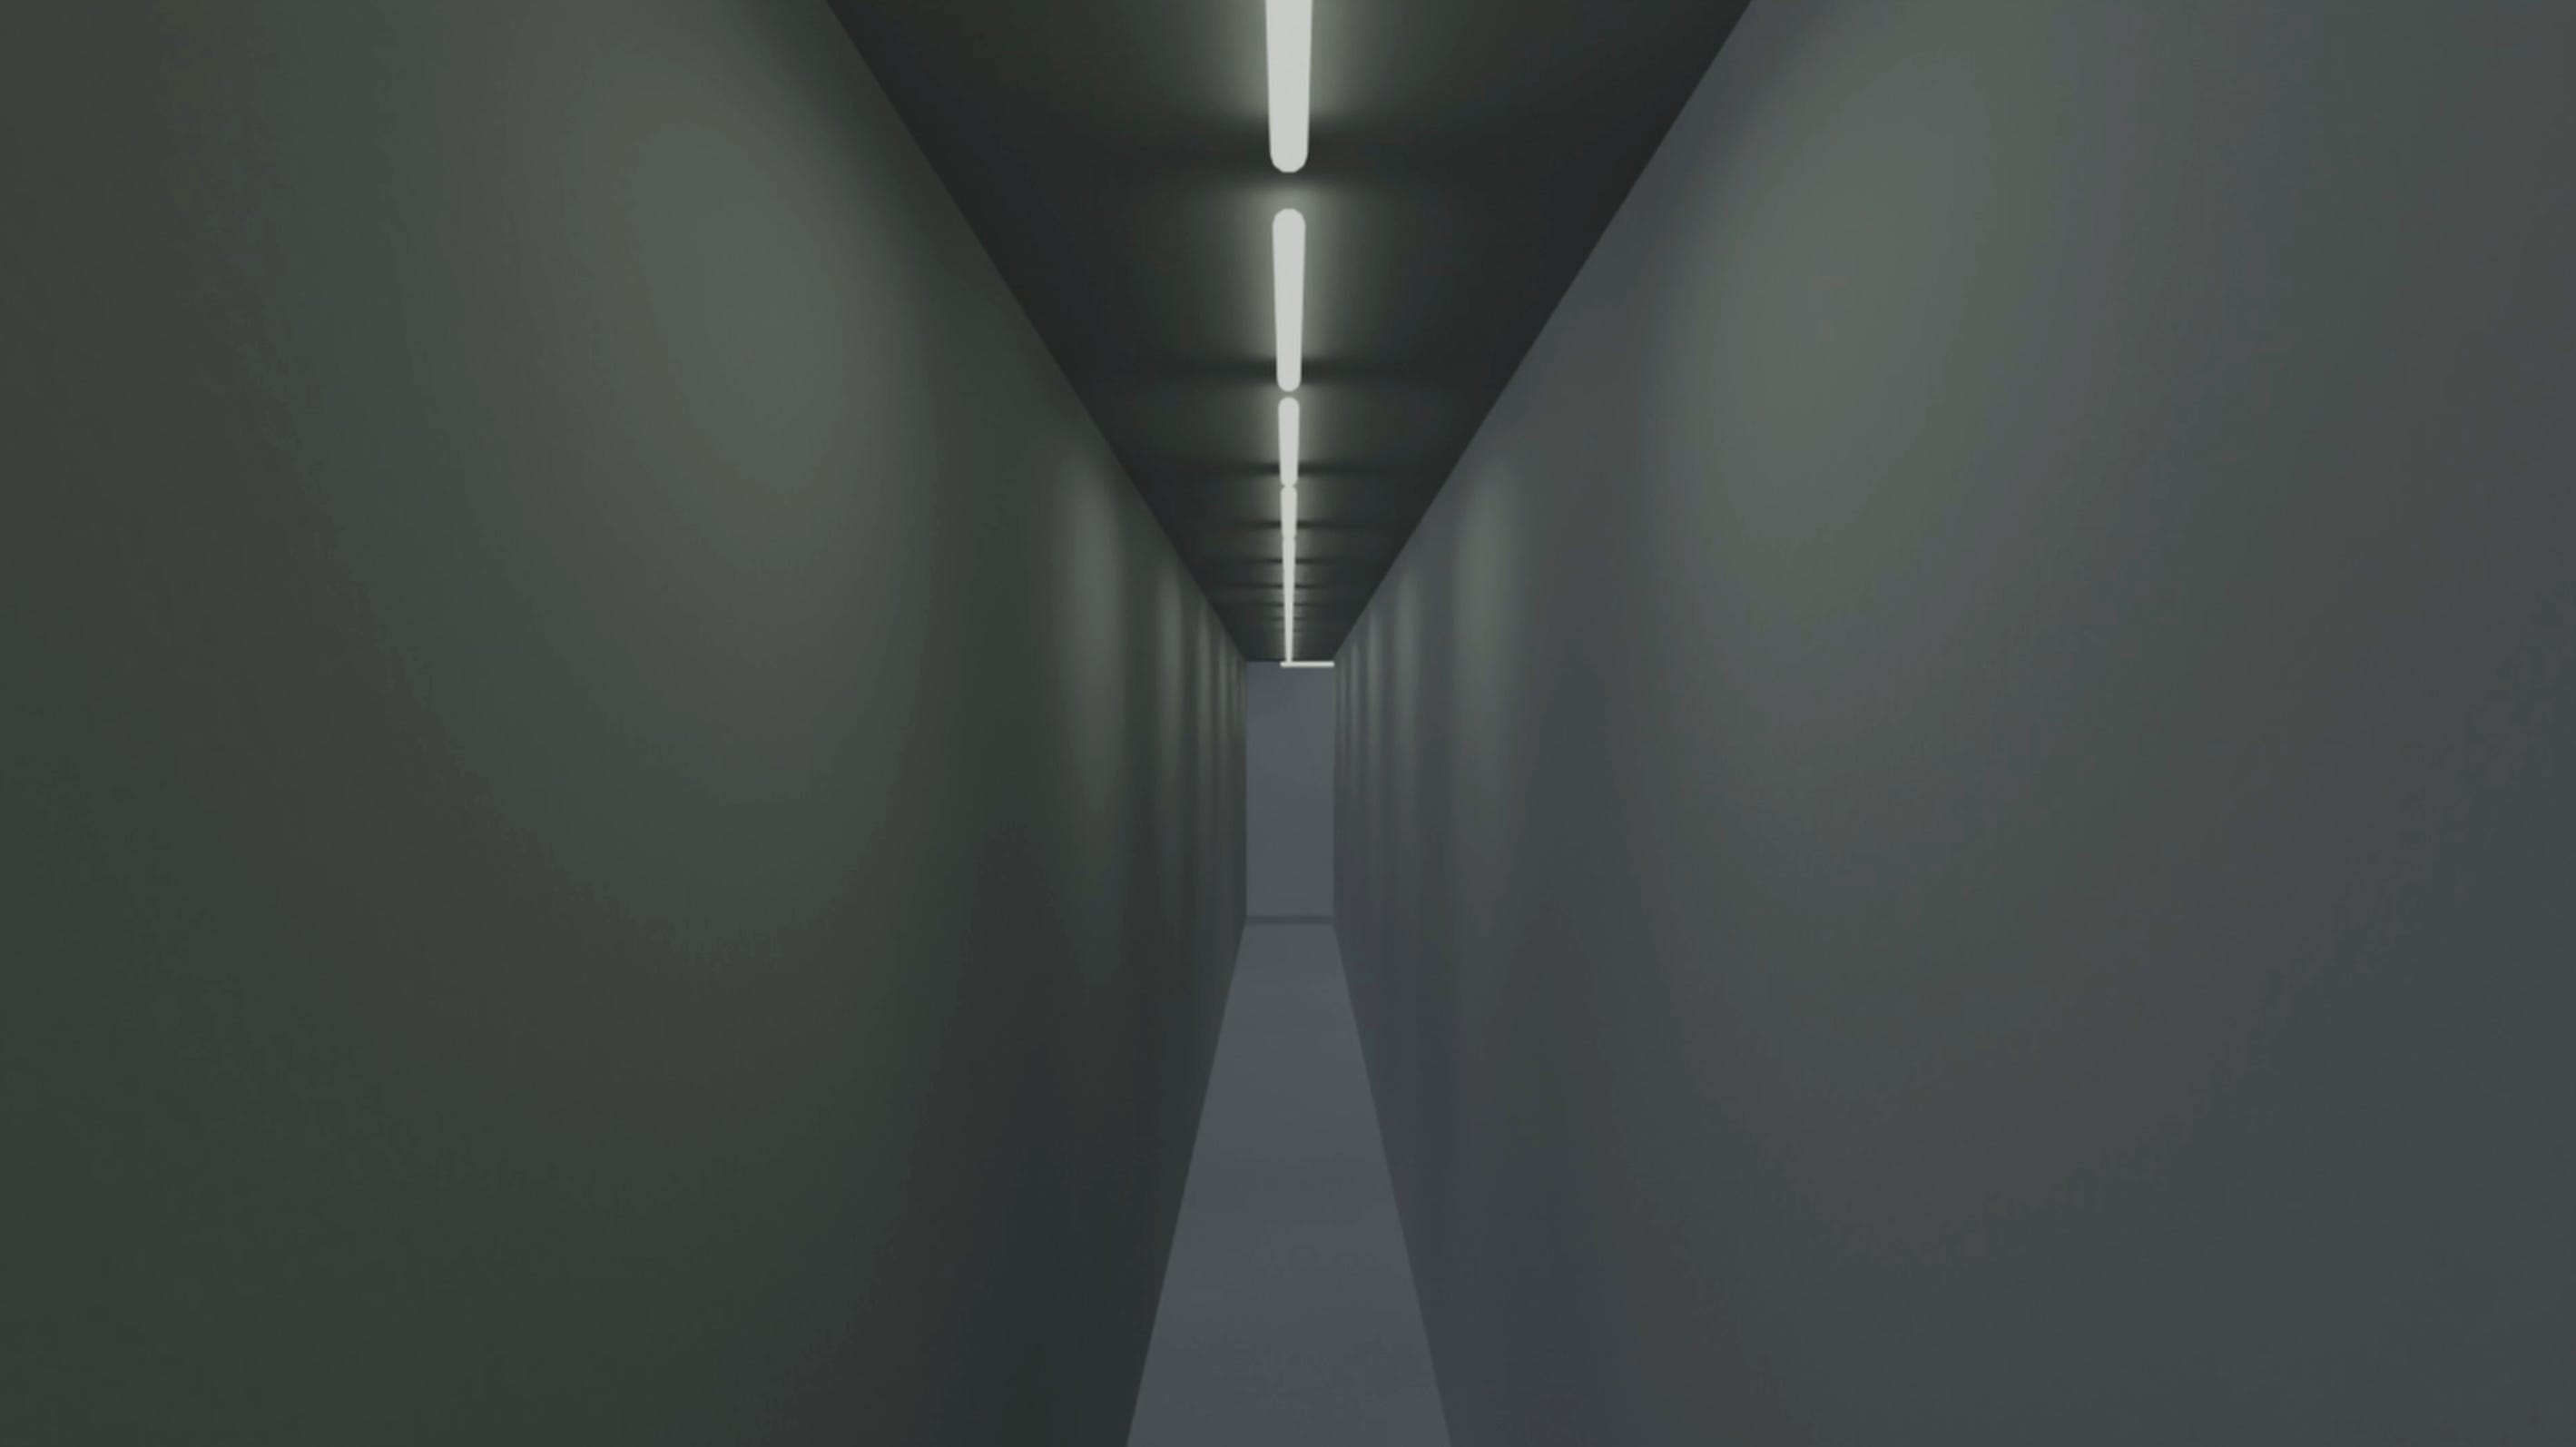
To create a sense of openness and light flooding a space - architects use windows, sky panels - tall ceilings. But the haunted house will have no natural light. This upsets circadian rhythm. One study, that simulated the conditions in a habitat designed for Mars, saw that at least one of the occupants had moved to a 25-hour day without exposure to natural light. There will only be dim, artificial light and it will fade up and down, move and be set to a frequency (100Hz - to create an invisible flicker) known to cause discomfort. The movement will cast shadows and forms to keep occupants on their toes, adding further to the paranoia. Ceiling height will be 8ft or less and consistent throughout the design - this creates a subtly oppressive feeling and increases feelings of confinement.
03 Off level
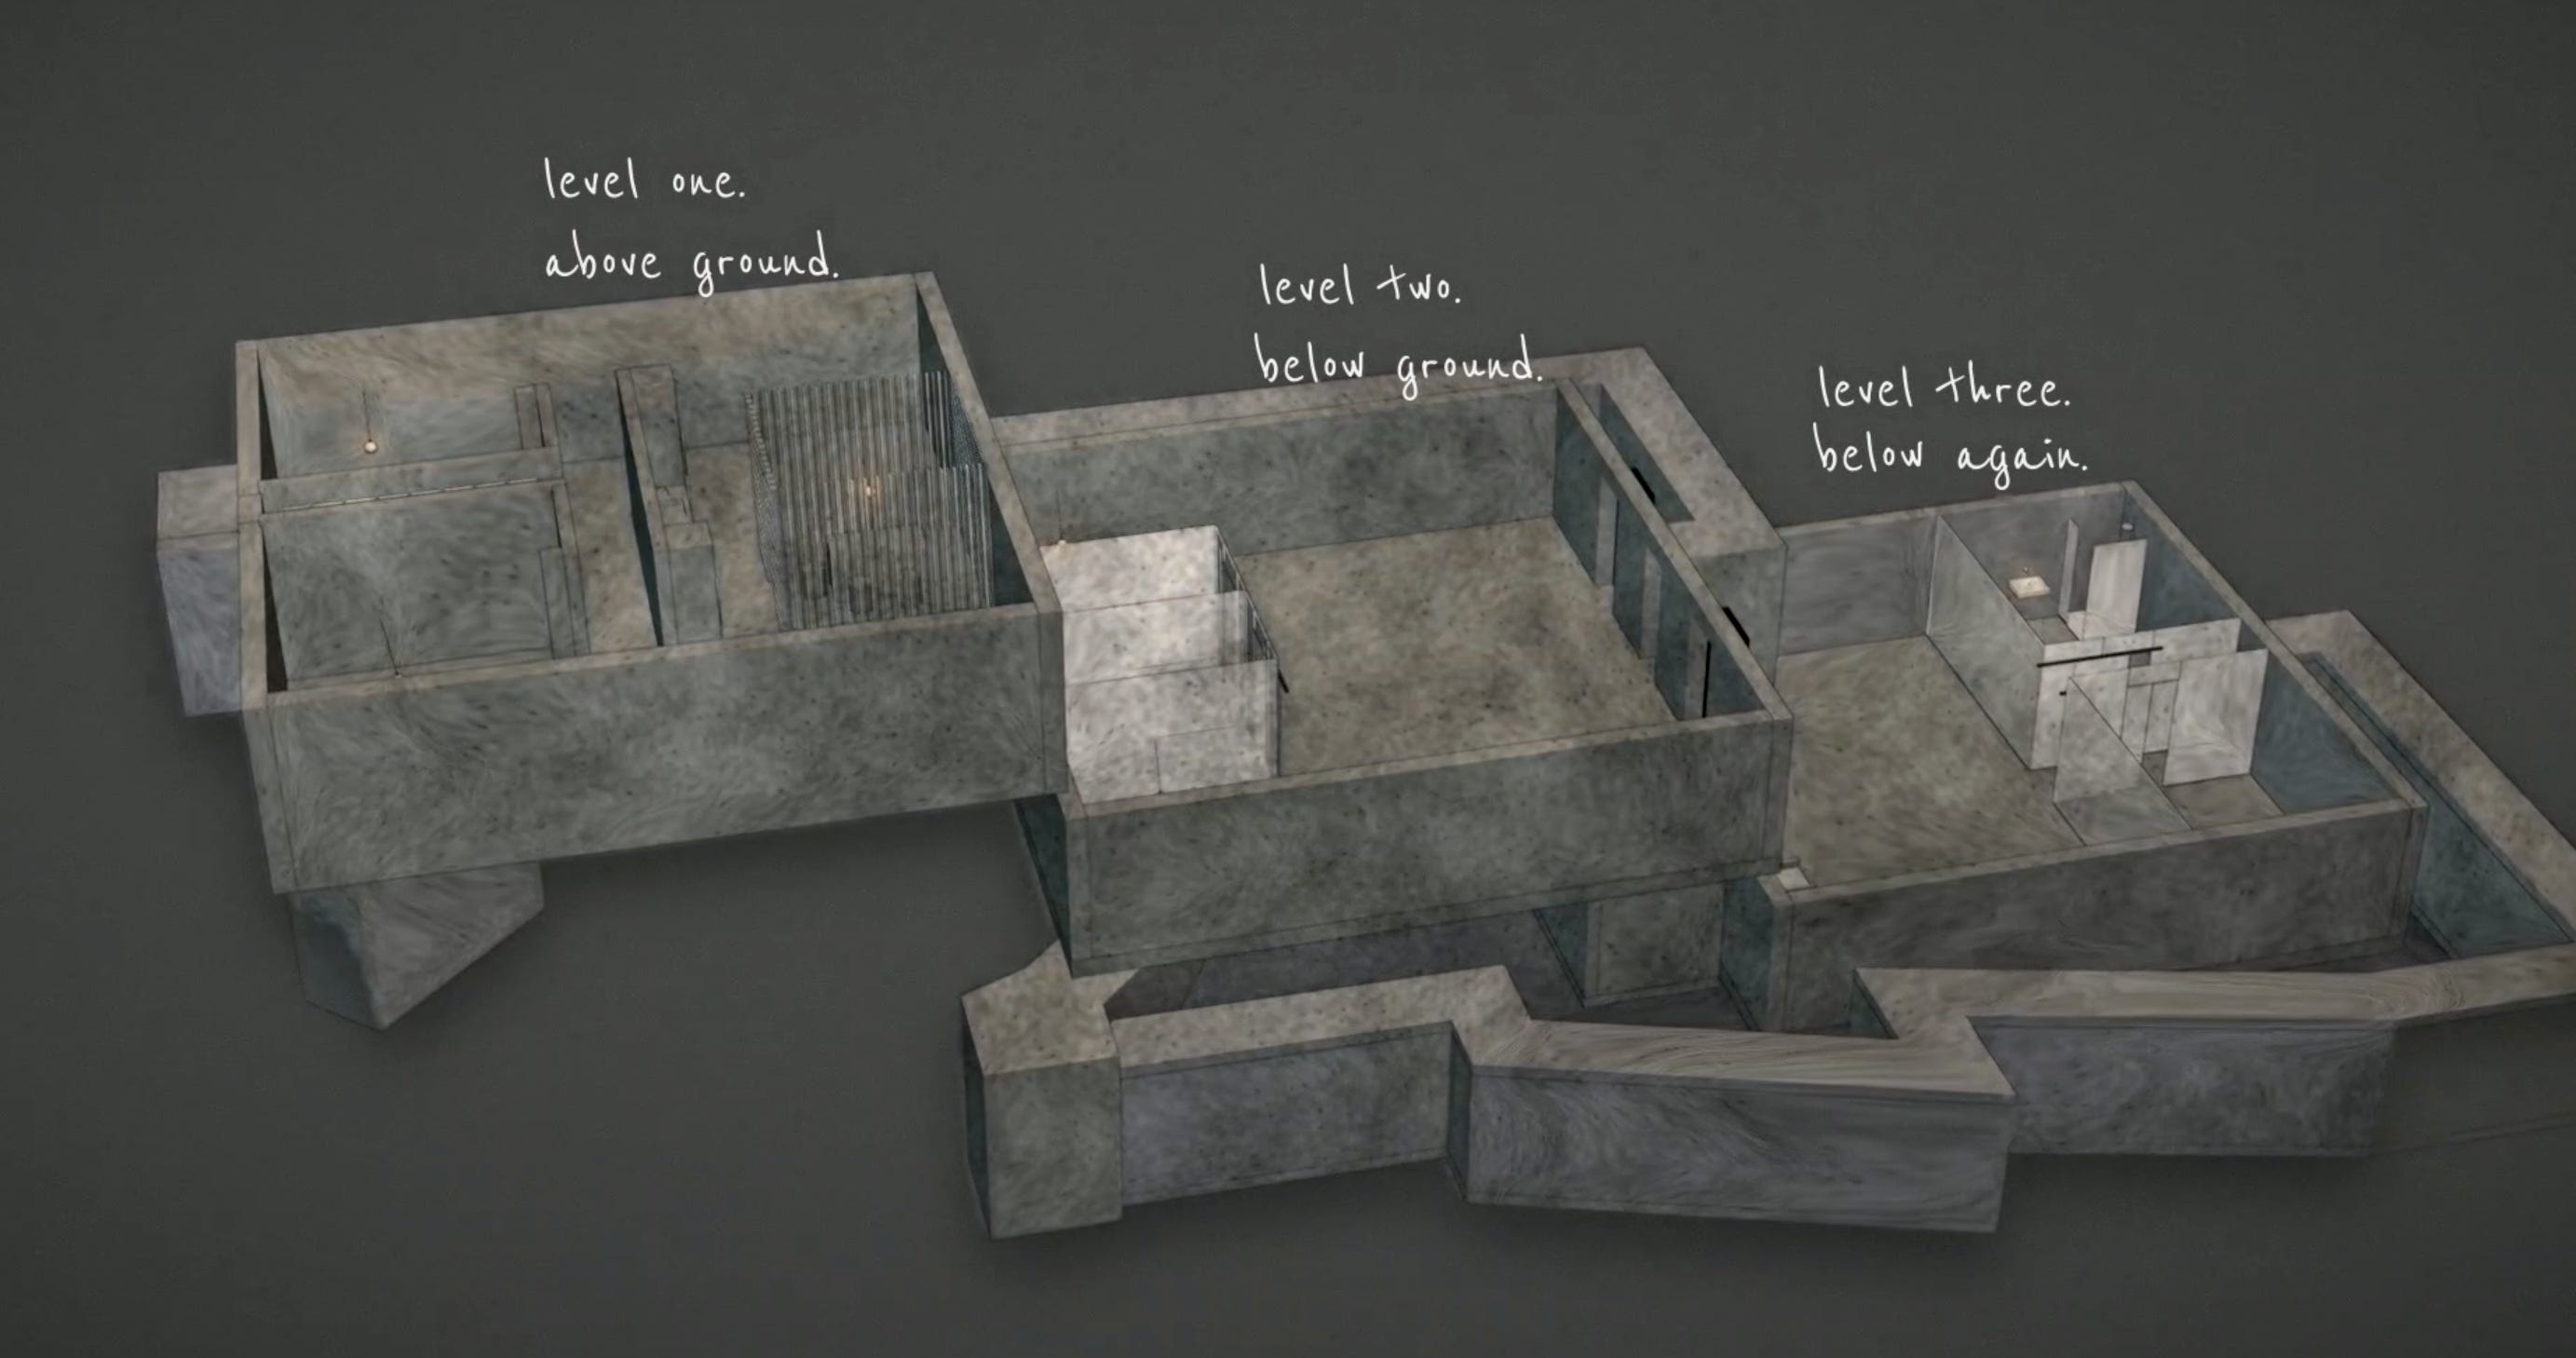
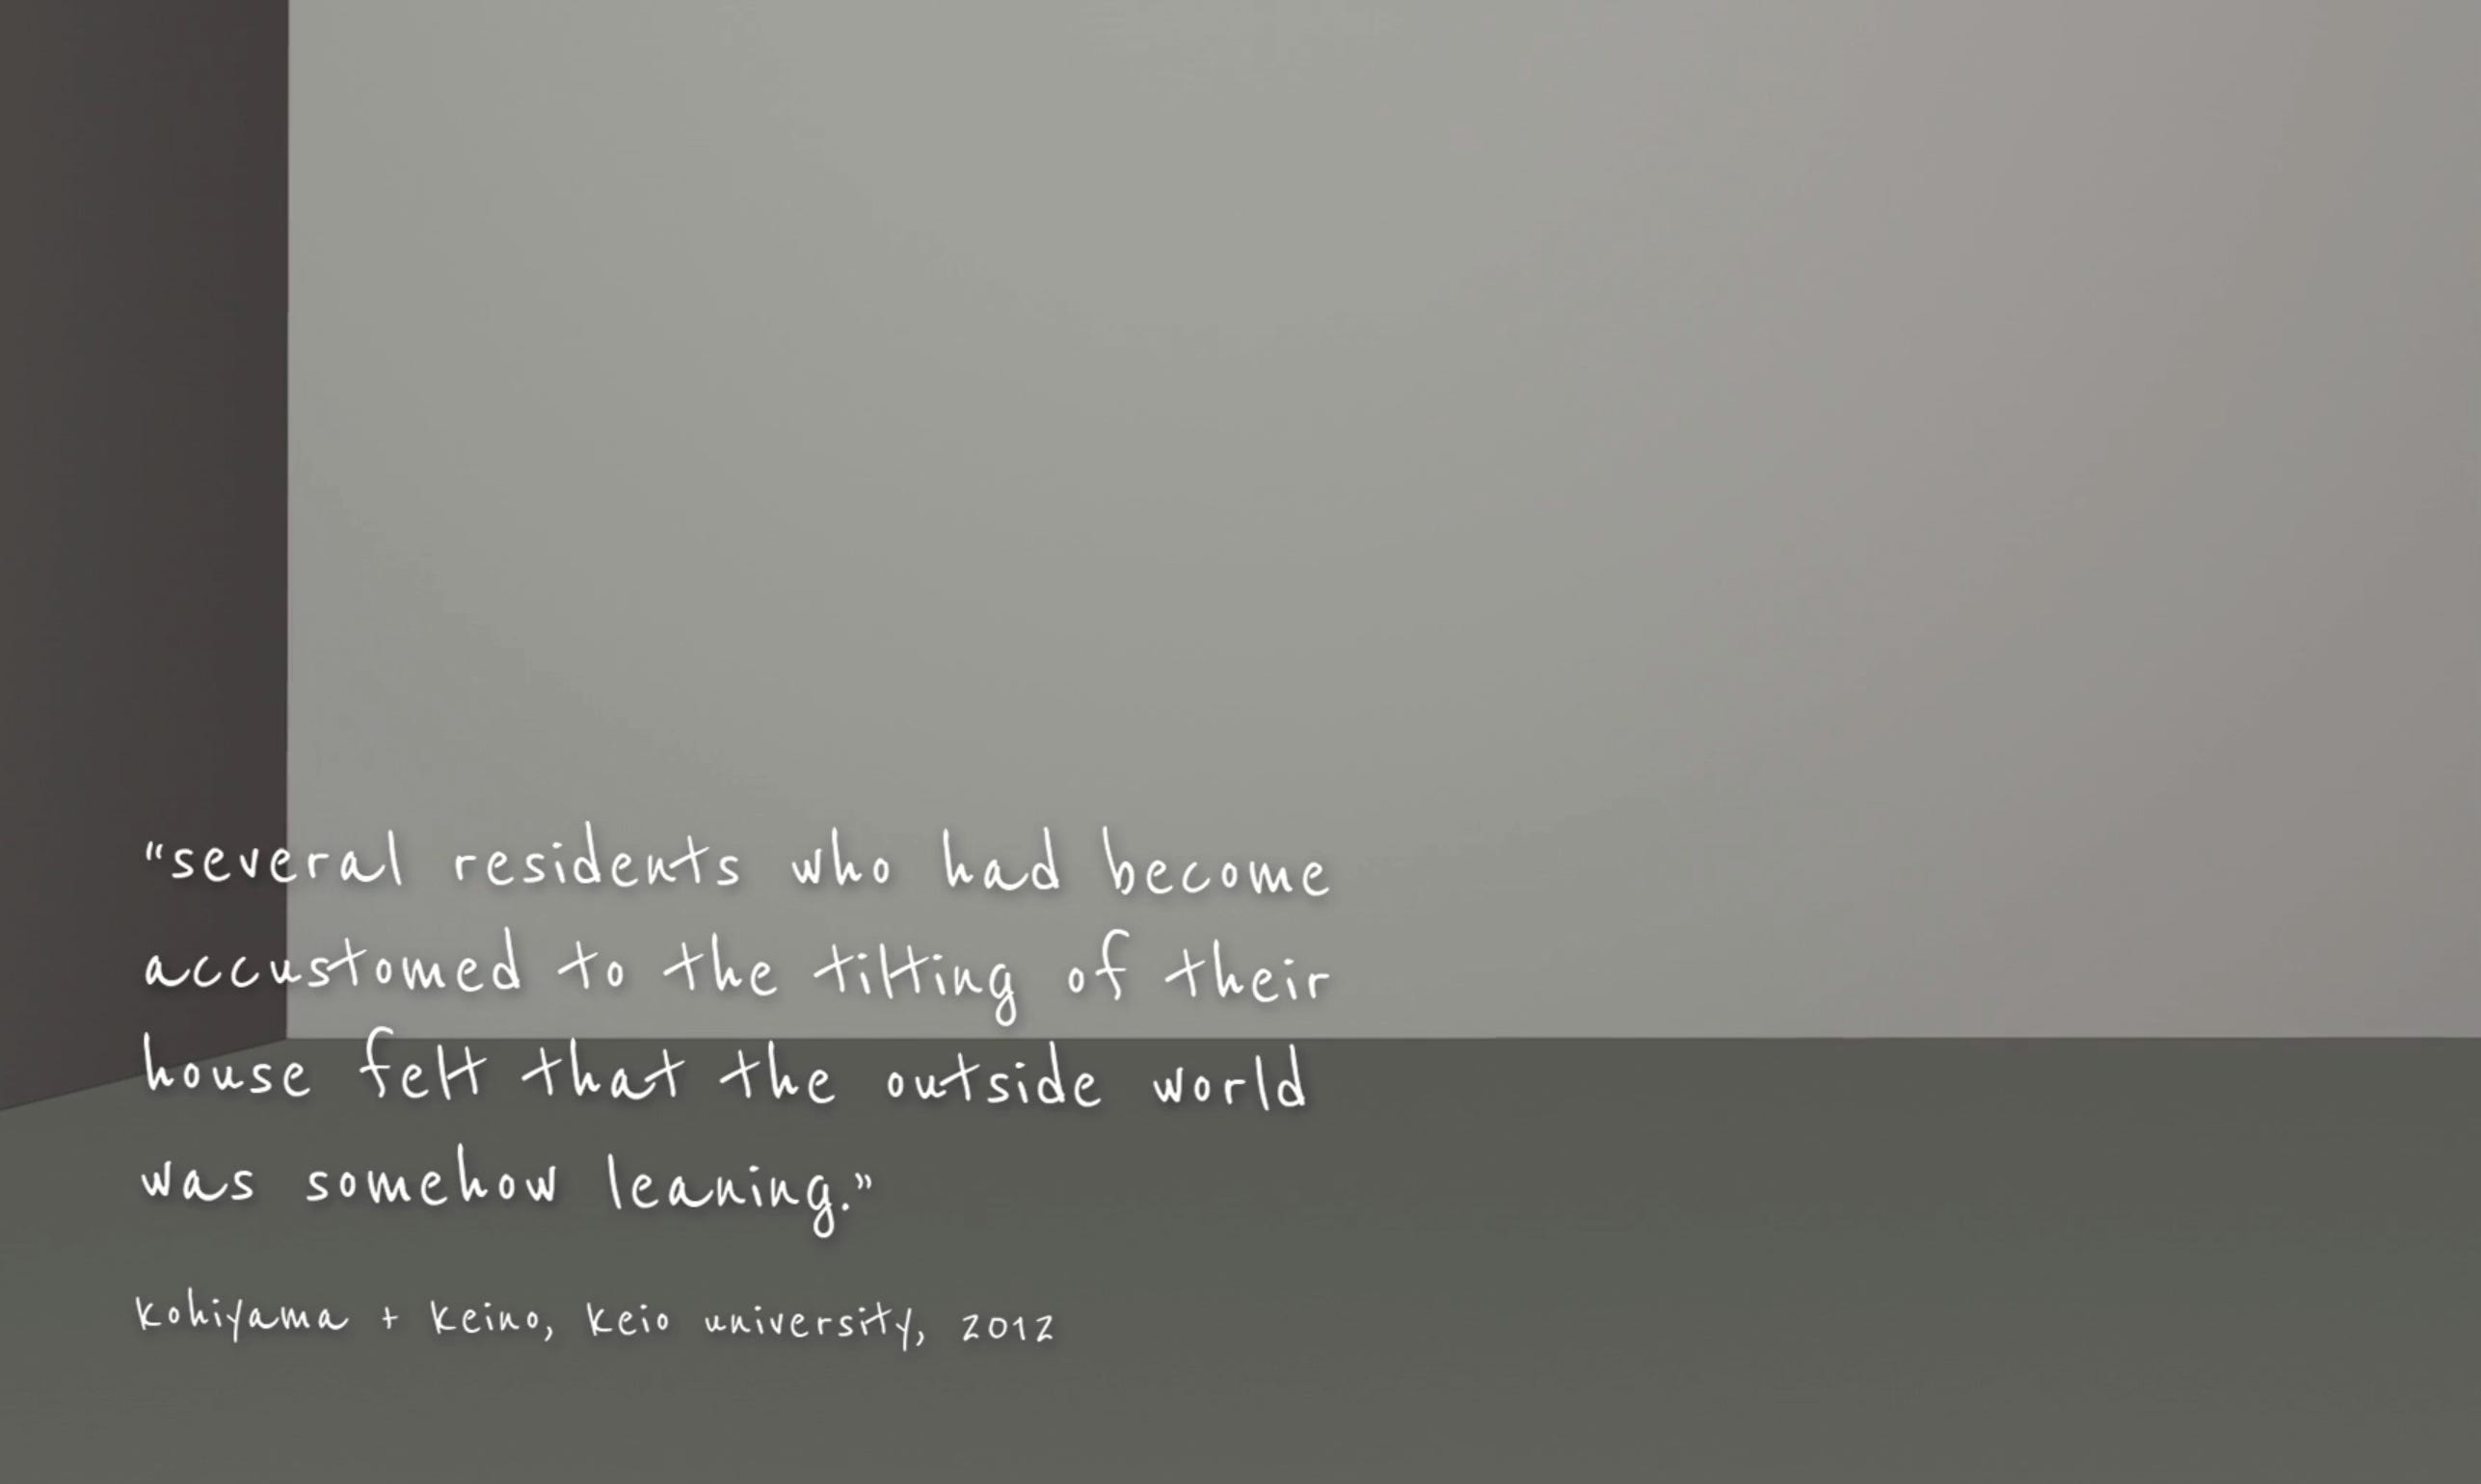
The floor, on the first and all subterranean levels (two below), will be off level by 1 degree or less. And each level will slant in a different direction, further adding to the subliminal off-kilter feel. Studies on Japanese homes after the 2011 earthquake showed that those shifted off level by 1 degree or less - above 0.75 degrees in particular - had a profoundly negative impact on the people who lived there. The most commonly reported ailments were dizziness, headaches and poor sleep. All of these design elements, so far, add up to prime the occupants - to put them in a mindset that will let the ‘haunting’ take hold.
04 The uncanny
There will be elements of the design that ‘don’t make sense’ that feel uncanny to those in the house. A window to a hallway that leads nowhere. Doors or entryways that are plunged into darkness but don’t actually go any further than a few feet. They look odd on first viewing but living there would mean your nervous system is always primed for something to emerge from the darkness.
05 Connecting spaces
Hallways and other internal spaces will have a ‘dog-leg shape’ - which means, theoretically, that there are spaces for people or things to hide, out of sight, ready to pounce. But here, in a house design, there is no clean view of the hidden place until you’ve turned the corner to find something or someone there too late.
06 Being watched
In the house, there would be one room with a false window that looks out on a space that looks like it’s outside but is a set where it’s always nighttime. Inside the room, the lighting means that anyone or anything on the other side of the glass could see the people inside but they couldn’t see them. This touches on a very primal fear of being seen, but not being able to see what’s watching. Added to this, any furniture would be facing away from the window - adding to the sense of being watched, with the added threat of not facing any danger to be ready for it.
07 Antisocial spaces
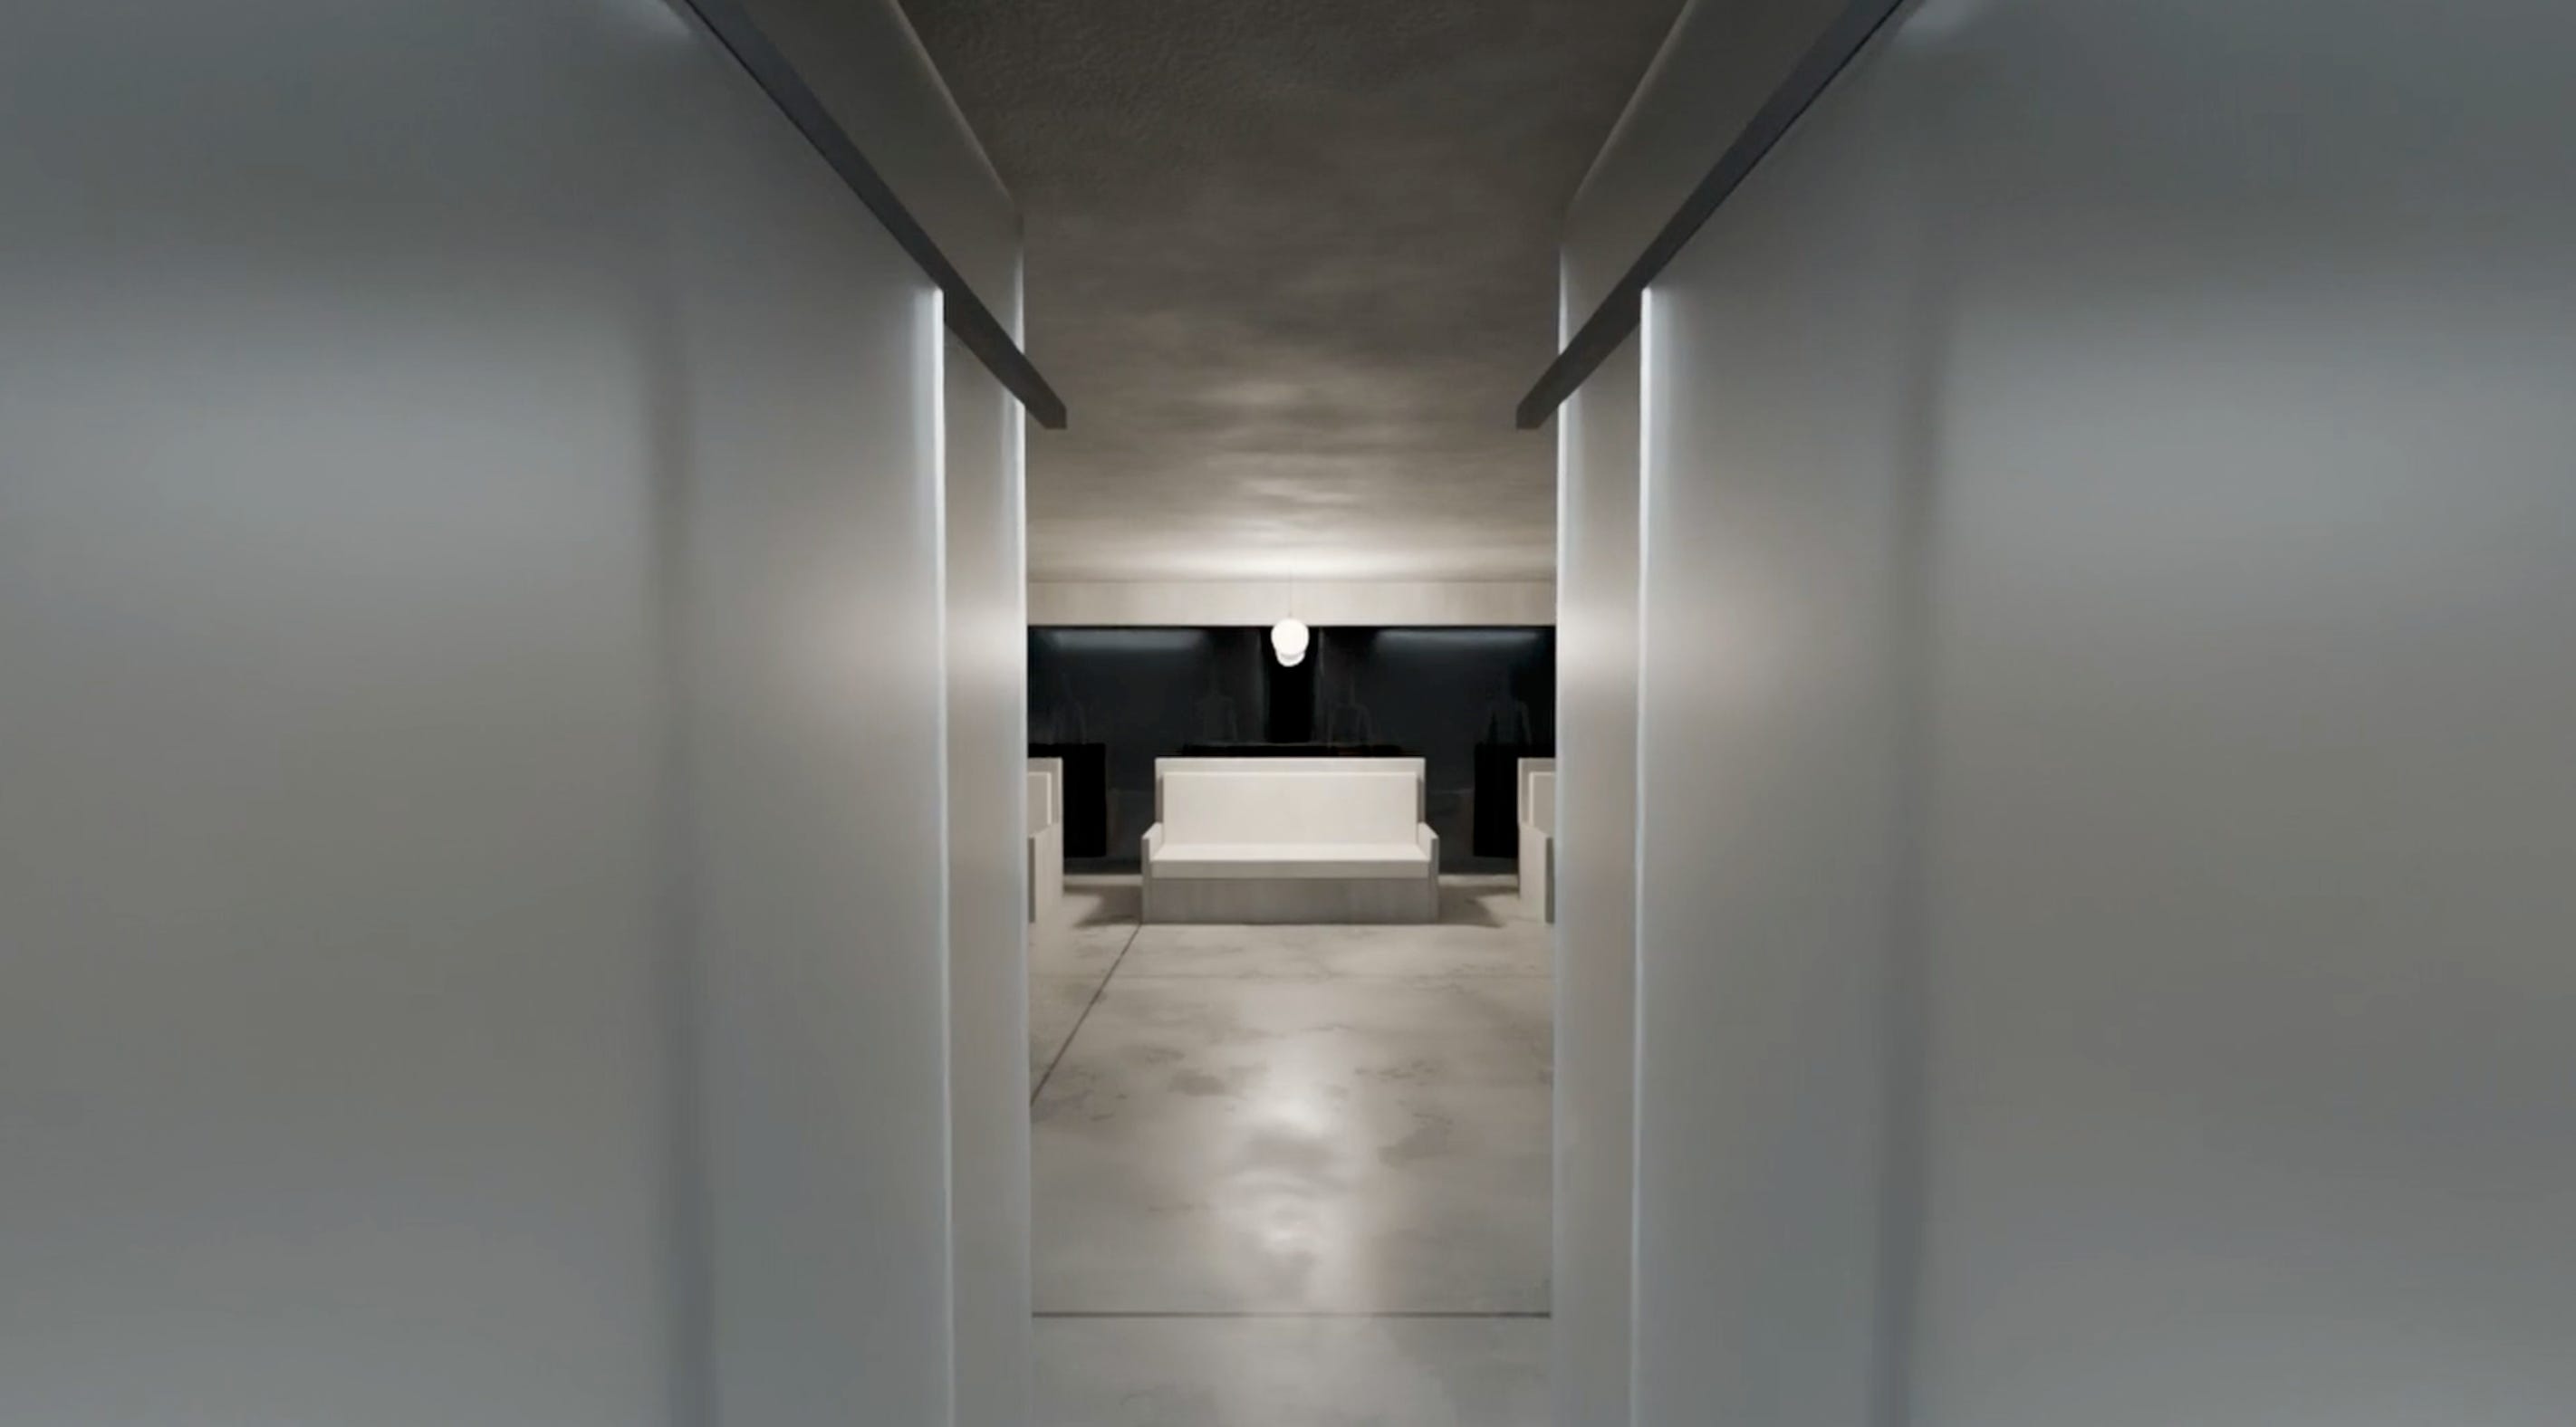
The furniture is moulded into the house itself, so it’s not like you can just move it around wherever you want. It forces you to be with people, and you’re not able to chill out by yourself or choose where to be with each other. This is also why the bedroom walls, and the walls of the bathroom and shower room, are all frosted glass. Frosted enough to give some privacy, but not enough to give full privacy. It forces people into close proximity, where it’s almost so intimate that there is no intimacy.
08 Close quarters
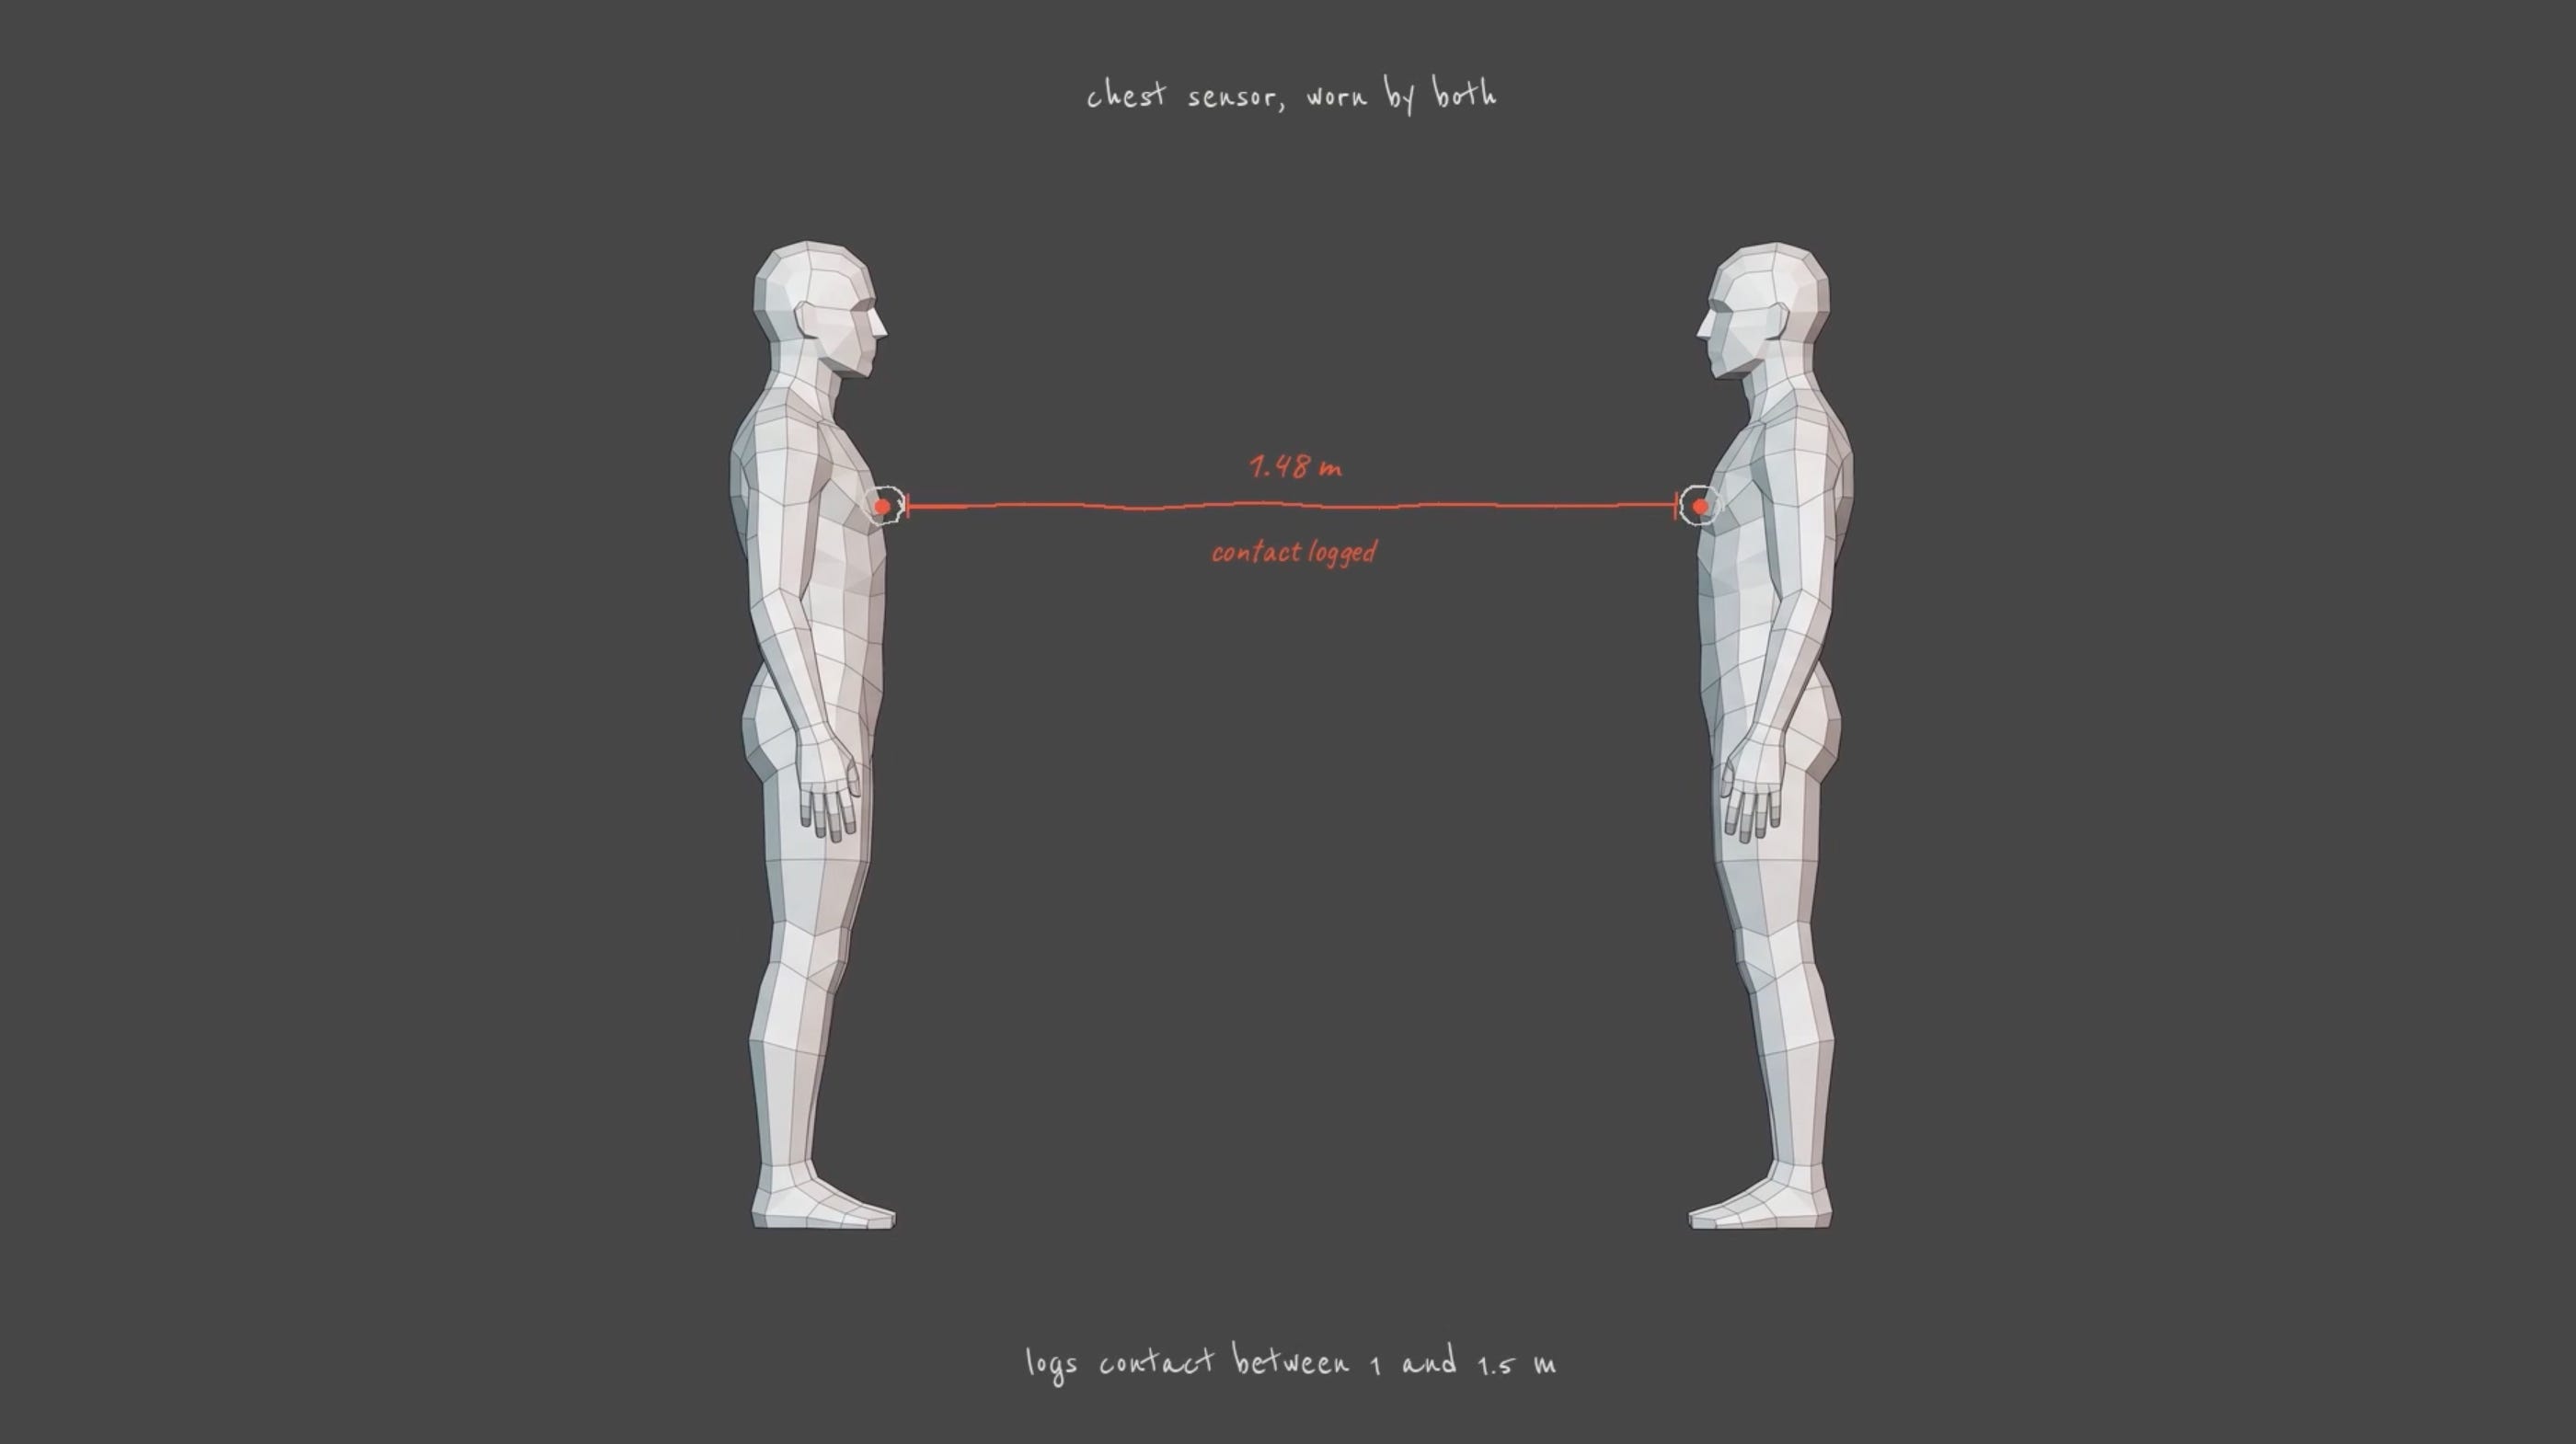
Research from Concordia Station in Antarctica, where 12 occupants wore chest sensors that logged face-to-face contact between 1-1.5 metres over 10 months, showed that humans need a delicate balance of social contact. Obviously complete isolation is not good, but forced interaction is not much better. We’re best when we decide when and where we gather together in spaces. But when the space is designed to force close social interaction in limited space, that’s what leads to tensions. What the research showed was that close-quarter forced interaction led to lower social cohesion, conflict and suspicion.
09 Pattern glare
Beyond the sensory deprivation of no textures, perhaps no sharp edges, there will be high-contrast repetitive stripes to create ‘pattern glare.’ Not only will these create the effect of seeing movement out of the corner of the eyes, they would actually cause migraine-like discomfort when spending enough time there.
10 Dead air
Ventilation in the house will be non-existent to very limited, to instil that distinctive musty-in-the-air feel - increasing the likelihood of airborne particles, pathogens as well as just that stillness. The sense of no airflow, no movement means the low ceiling design feels even more oppressive. The lack of fresh air will also cause the people spending significant amounts of time there to feel more tired, more ‘dull.’
11 Unseen sounds
Infused into this will be a cocktail of unseen fan sounds. Concealed, so the source can’t be easily discovered, but there is just the low hum that seems to constantly be there. Any plumbing or pipework will be installed poorly so that it rattles, making the house feel like there are sporadic sounds, without a source, to add to the uncertain, eerie feel that everything else about the house generates. Sediment in boilers can also create banging sounds that are ‘unexplained’, keeping the occupants on their toes. It triggers our innate arousal mechanism to be on guard; we comprehend unseen noises as threats.
12 Echo
The layout will mean that sounds like voices will reverberate and transfer around the space. The sparsely decorated space will create more echo - allowing sounds and voices to merge and travel in what feels like an unnatural way, compared to a normal house, where carpets, furnishings and other elements suppress and absorb echo.
13 Setting
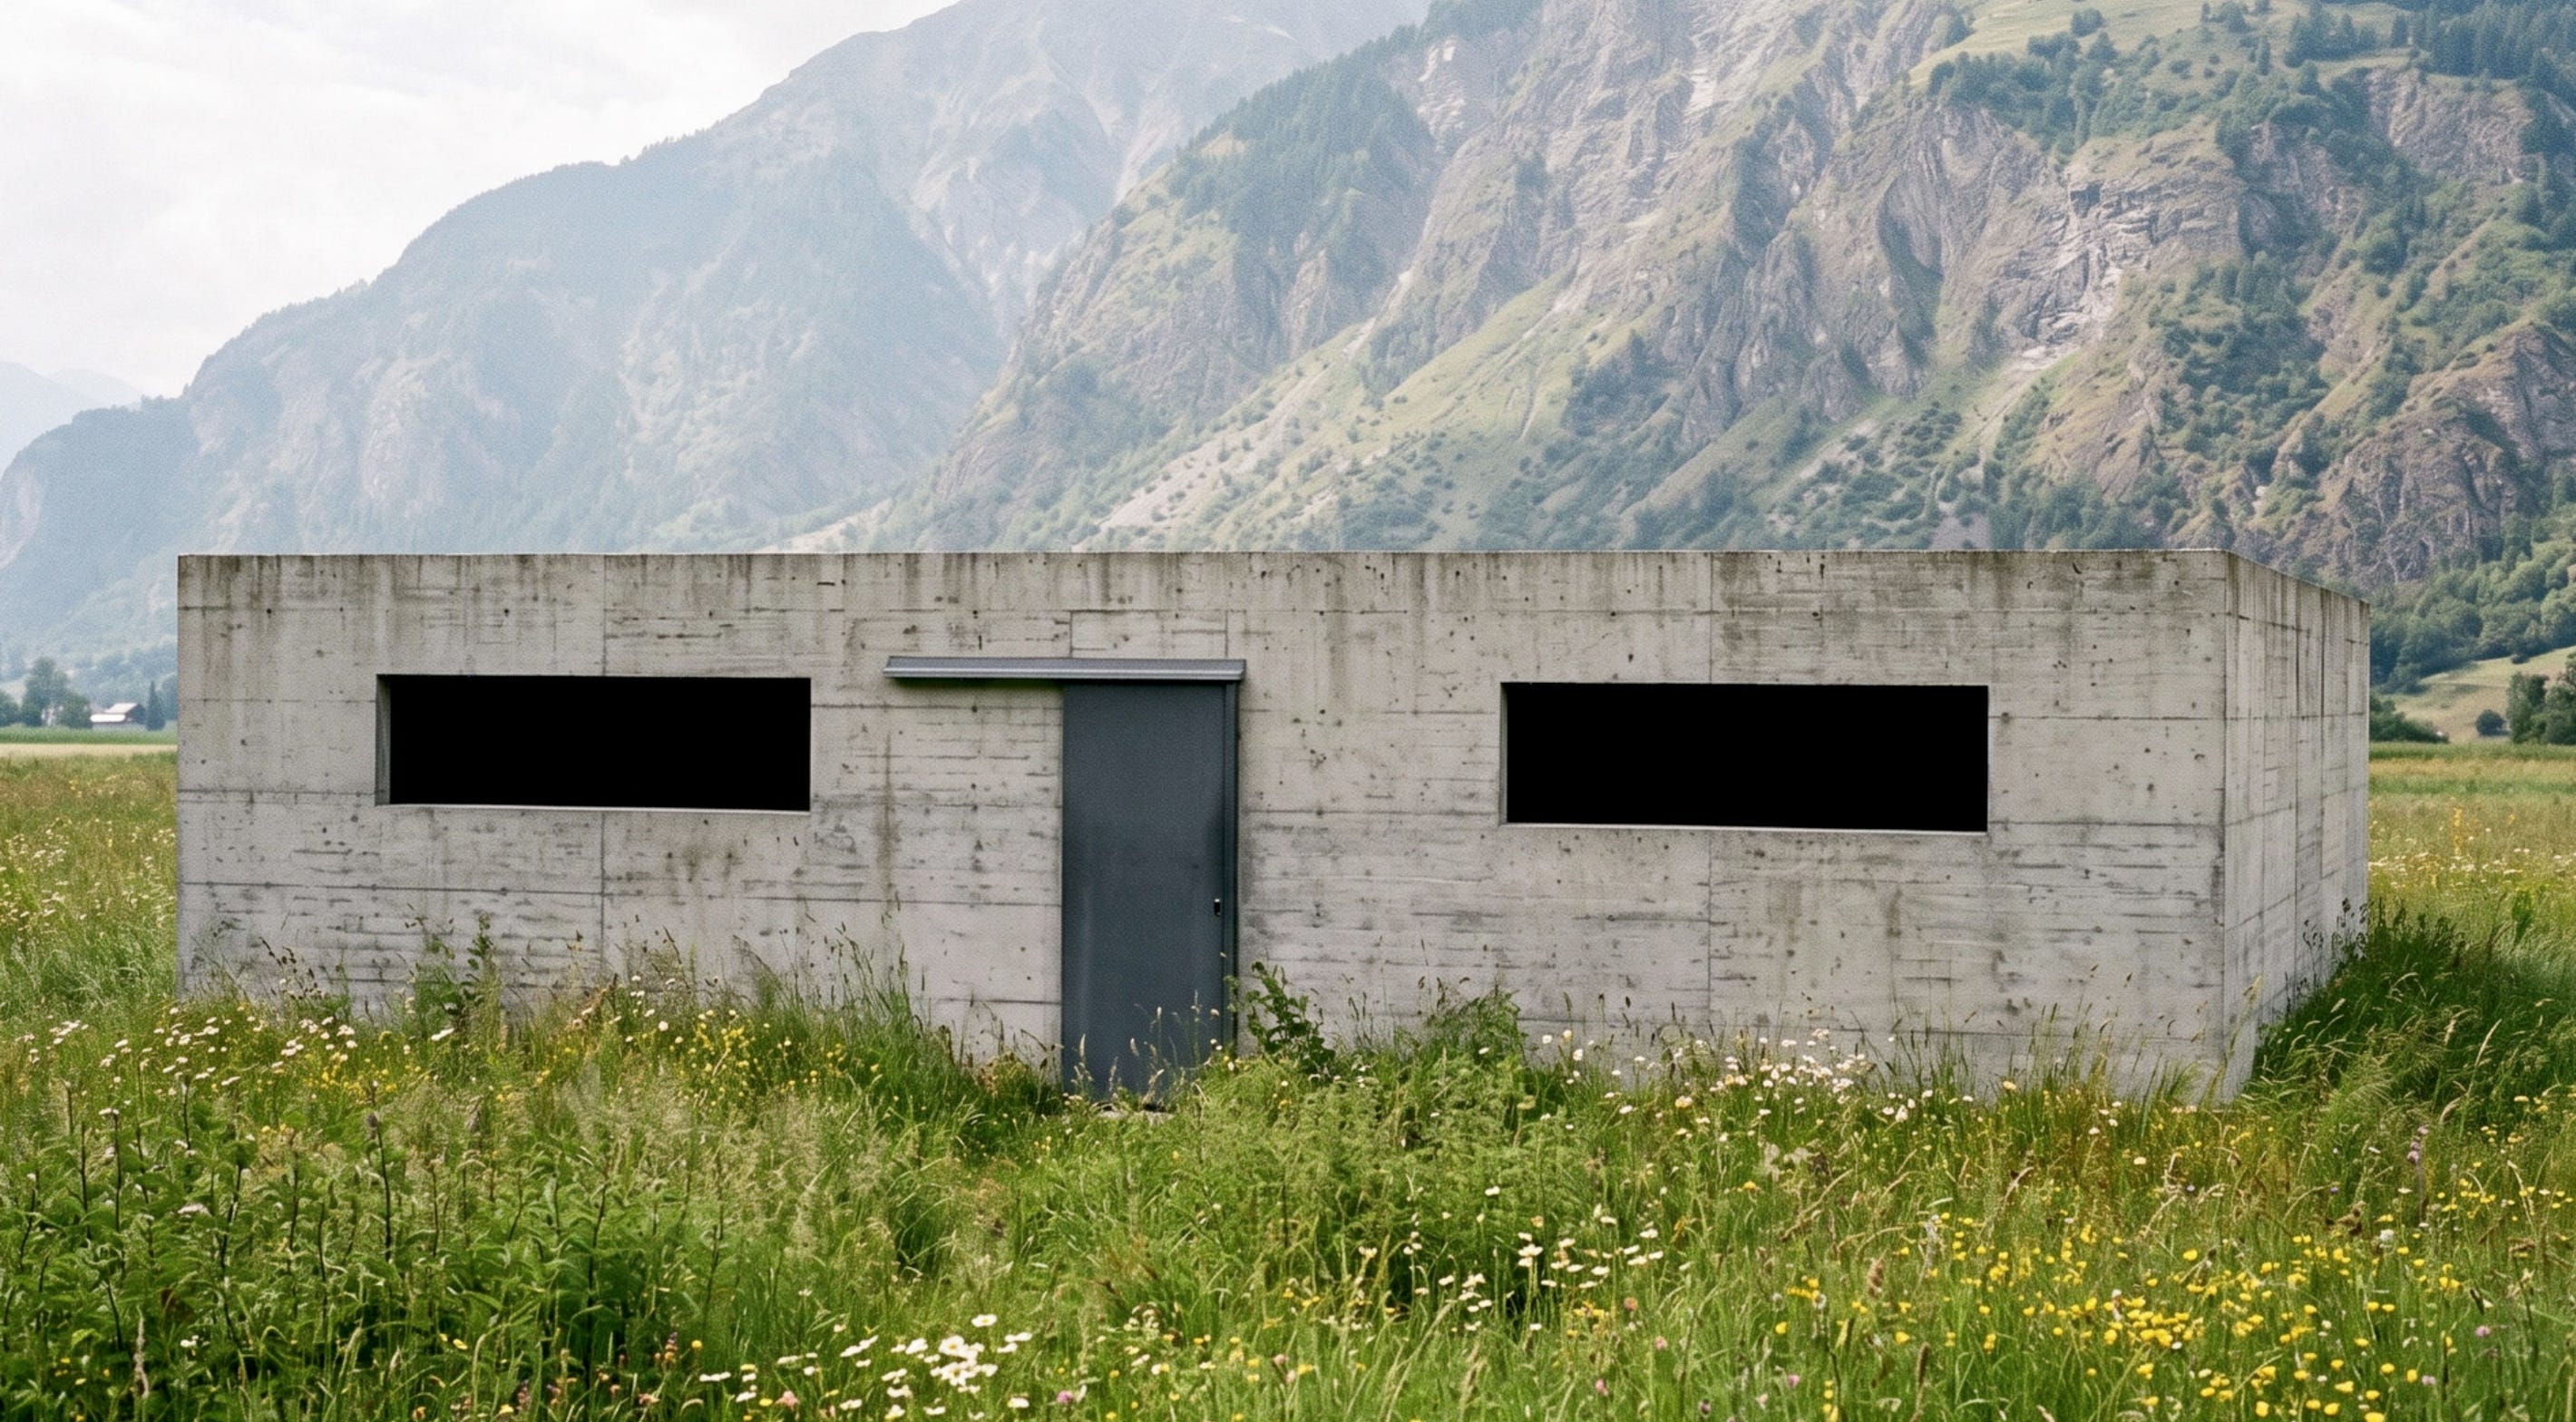
The design of this house means that I think its ‘haunting effect’ would work equally well in a city as in a more isolated setting in the country. In fact you might think, as I did, that it may be more effective in an isolated countryside setting. But actually, I think that a countryside setting, although remote, would counteract the effects of the ‘haunting atmosphere’, at least to a degree.
In nature, the geometry is softer, based around curvature, not perfect straight lines. Whereas the built environment is largely angular and straight, it feels much more machined and much less organic, in general. This is also partly why being in nature is soothing for us; we’re not confronted with the artificial - ‘angry’ lines of a city. So the house being set in nature would be a respite for the residents. Placing the house in an urban environment would further enhance the isolating, oppressive design even more.
The itch I wanted to scratch with this project was seeing if architectural choices could have a ‘haunting’-inducing effect rather than the positive effects we mostly see and feel from beautifully designed buildings and spaces. Turns out, as you’d expect, that the built environment we spend a lot of our lives in can have a huge effect on our mindset and quality of life if flipped the other way. There is an architecture of fear and this project just scratches the surface.
Hope you enjoyed and be well!
Soak up The Brutalist for architecture in film and Jacob’s Ladder for
suffocating spaces.